Community Housing
Attainable housing approaches shaped around local community needs.
The housing categories below help describe needs that can exist within a community. They do not imply that every category is delivered directly by True North.
Community Housing can include different populations and needs. The categories below help communicate that range while the responsible organizations and project relationships remain clearly identified.
Attainable housing approaches shaped around local community needs.
Housing that helps local workers remain connected to the communities they serve.
Housing that reflects the needs of older adults and multigenerational families.
Permanent community housing paired with on-site or mobile support services.
Senior Advisor Michael Daly found East End YIMBY (Yes In My Backyard) in 2017 as a counterpoint to local opposition to housing development, and has spent the years since turning grassroots advocacy into funded, on-the-ground results (YouTube – Dan’s Talks; AIA Peconic):
This work earned East End YIMBY the New York Housing Conference’s 2022 Public Service Award for New York’s YIMBY Movement, shared with Open New York and the Welcome Home Westchester campaign in recognition of grassroots pro-housing advocacy (New York Housing Conference).
The materials below illustrate cottage-scale housing, shared open space, interiors and site planning. They are presented as planning and design references, not as a claim that every image represents a completed True North project.
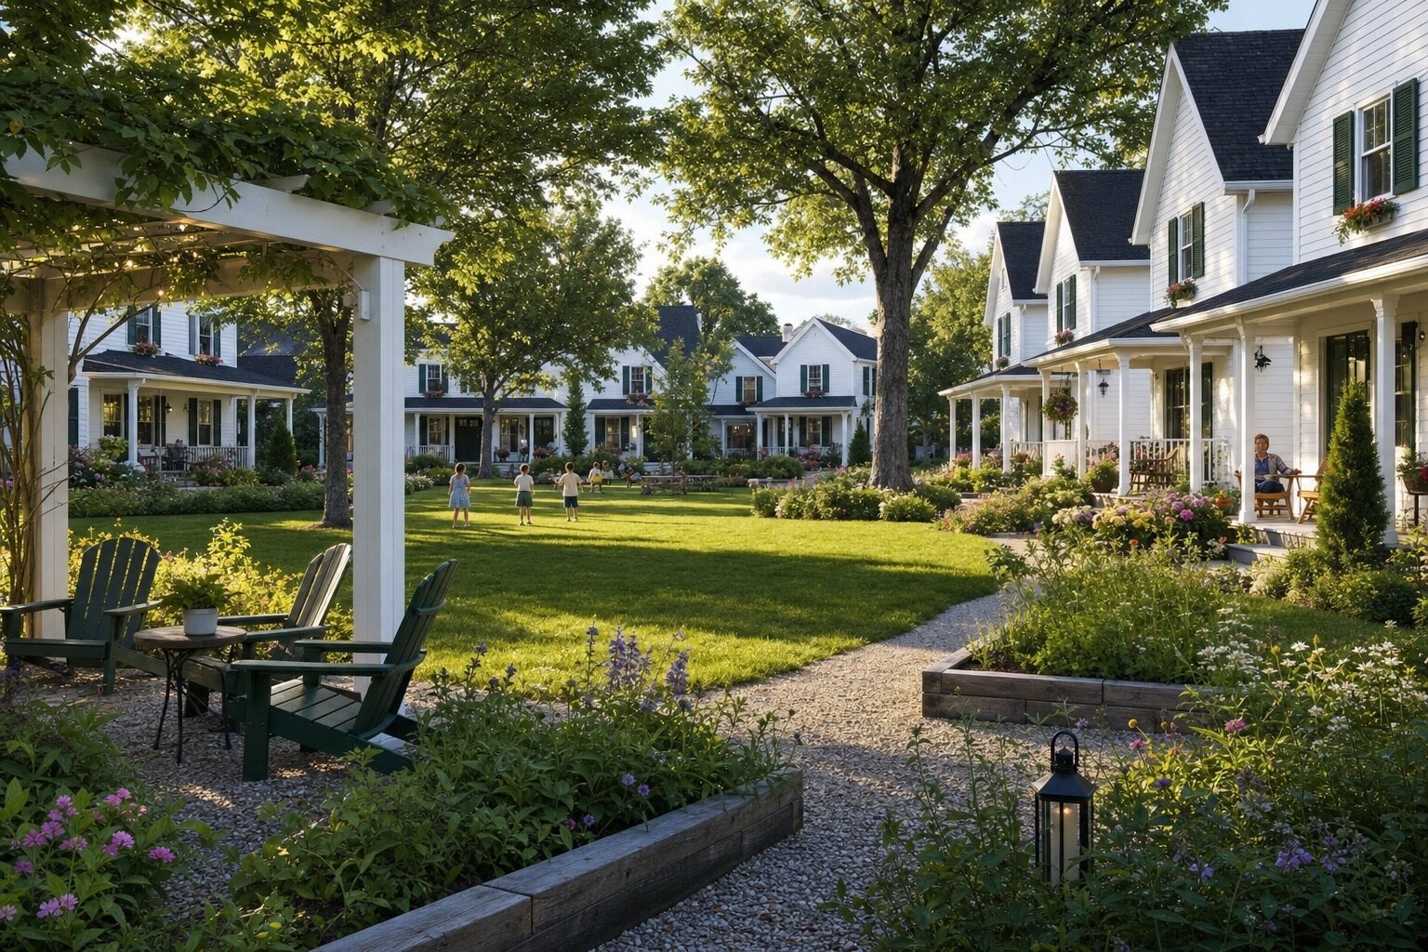
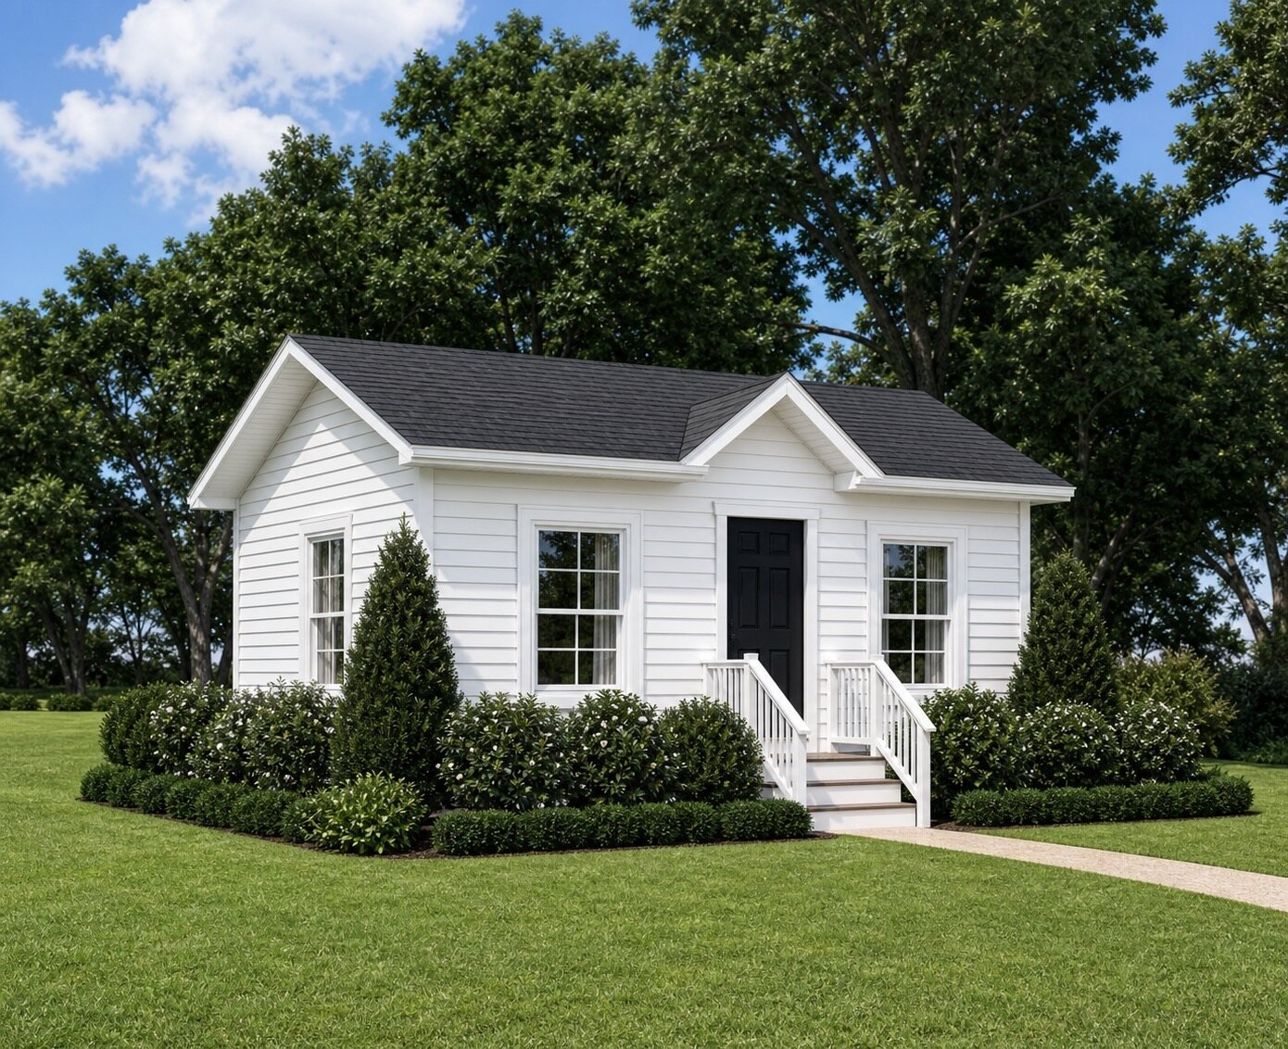

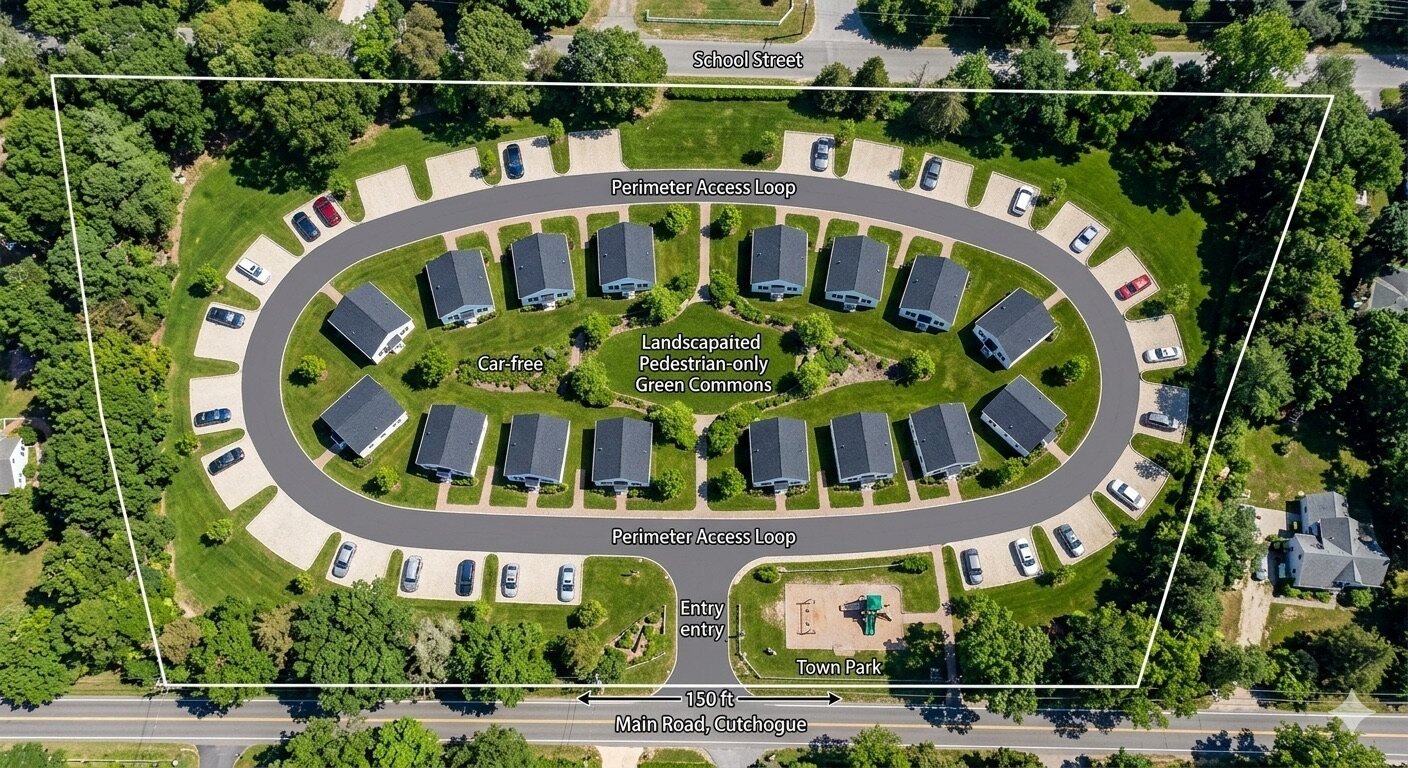
The supplied plans show how modular construction can range from a compact cottage to a small multifamily building.
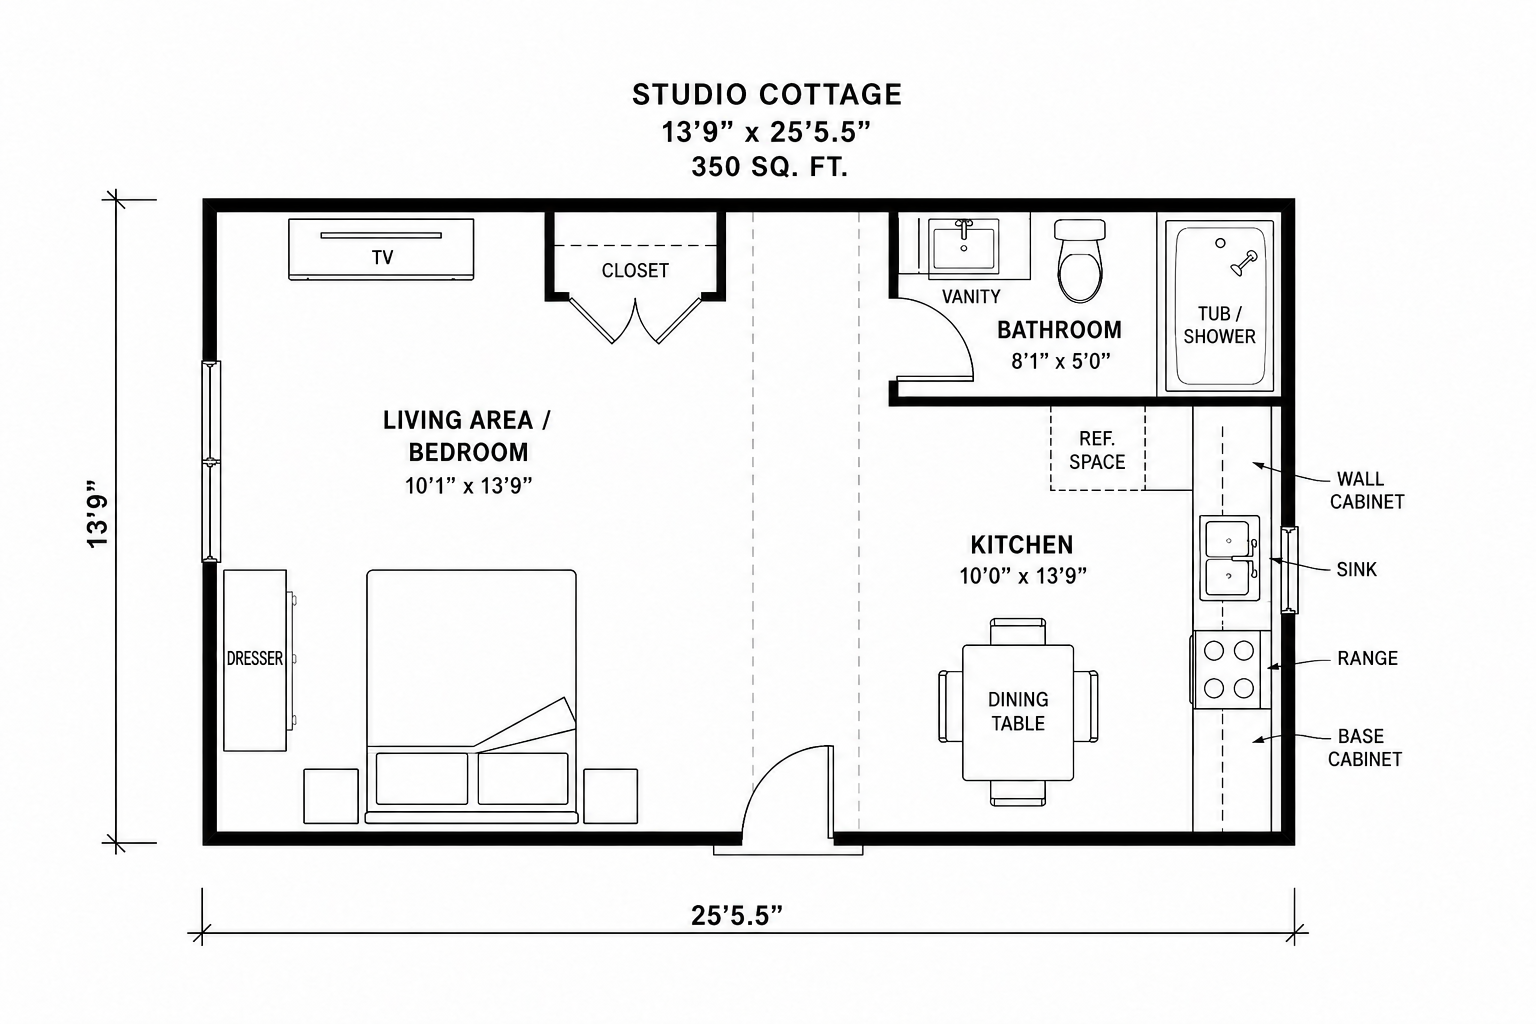
Studio cottage plan labeled at 350 square feet in the source material.
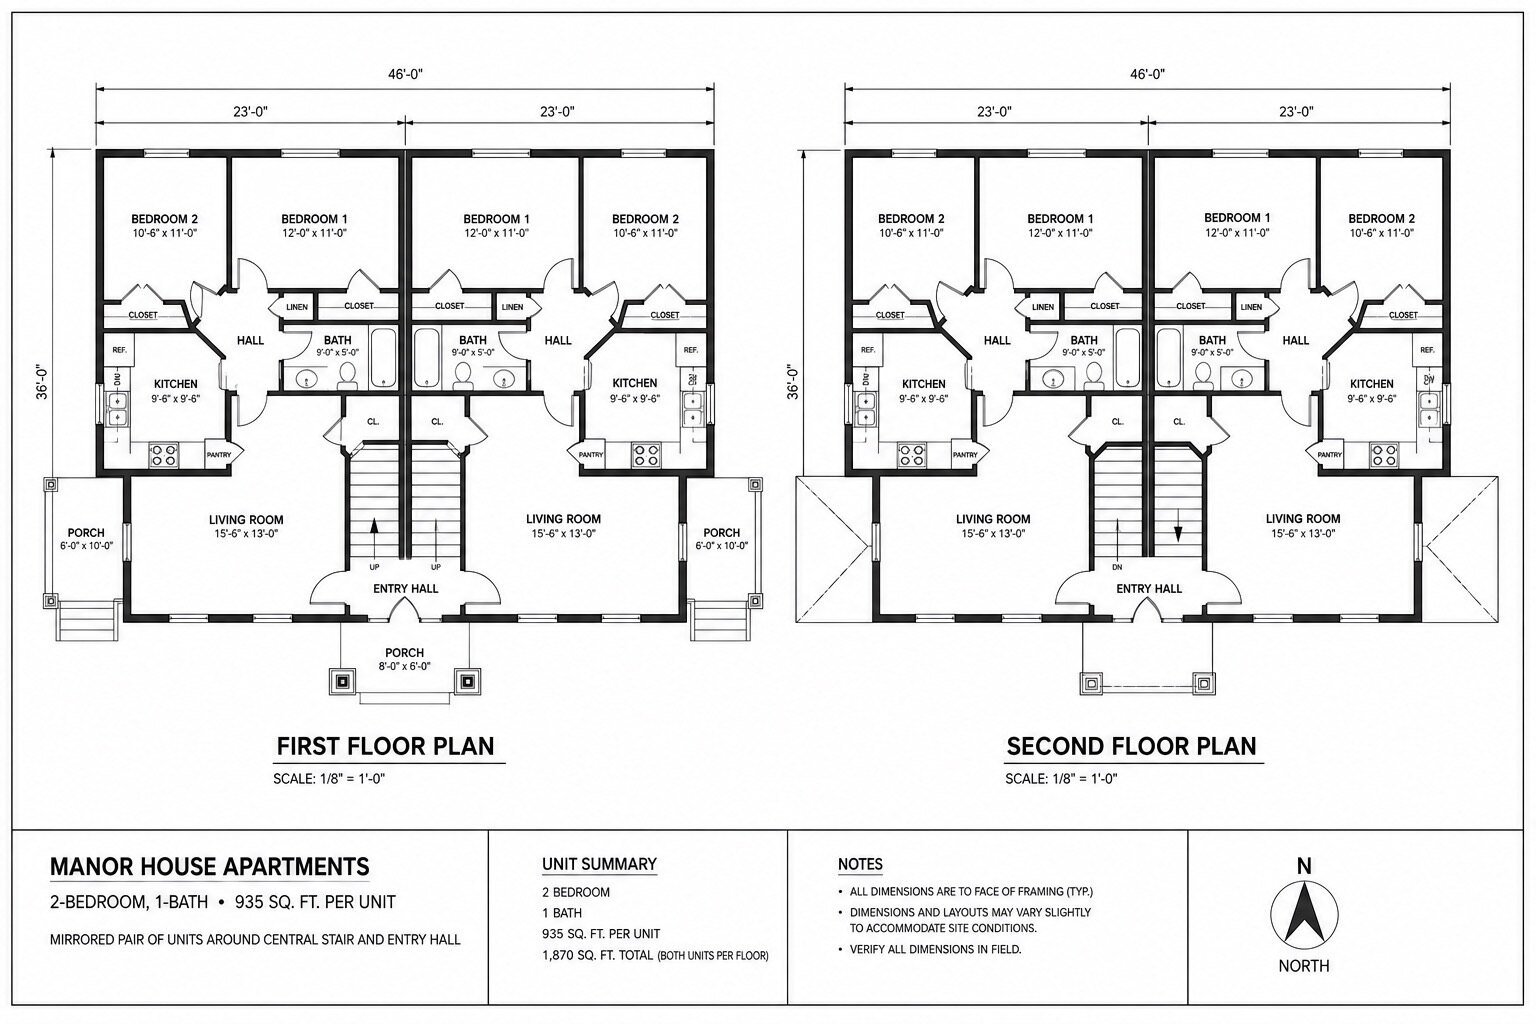
A four-apartment model with two-bedroom layouts shown in the source plan.
Tell us what you are exploring. True North can help frame the need, identify relevant perspectives and bring the right parties into the conversation.
Connect with True North